
Studio for designers, architects, developers and homeowners
See your ideas
in scale.
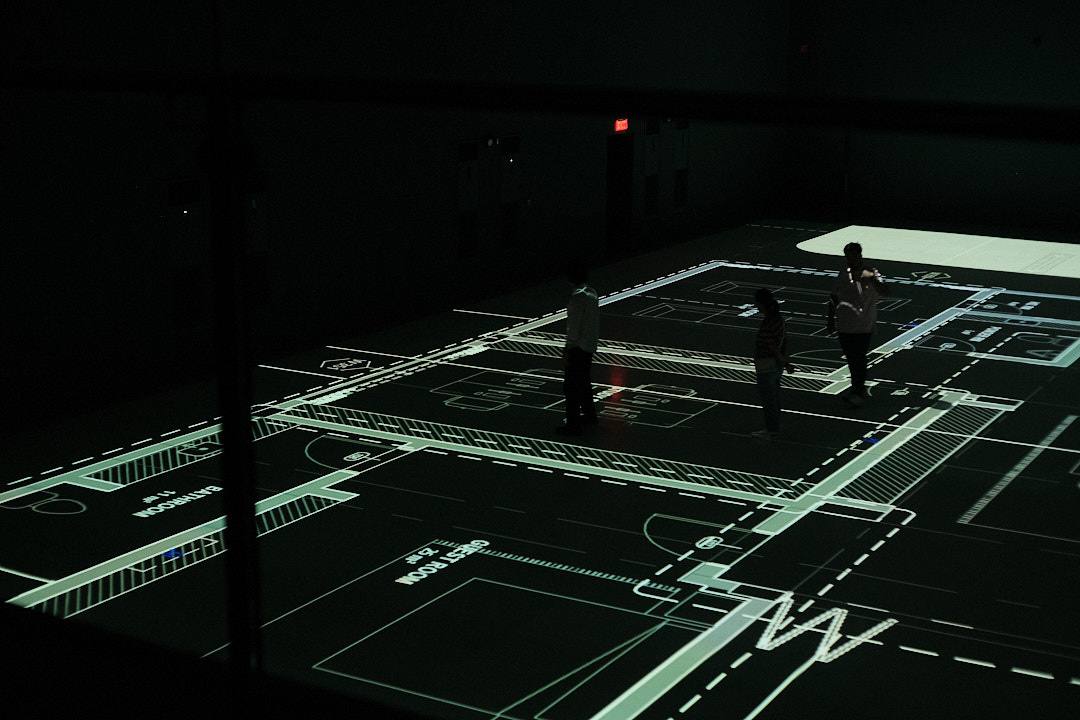
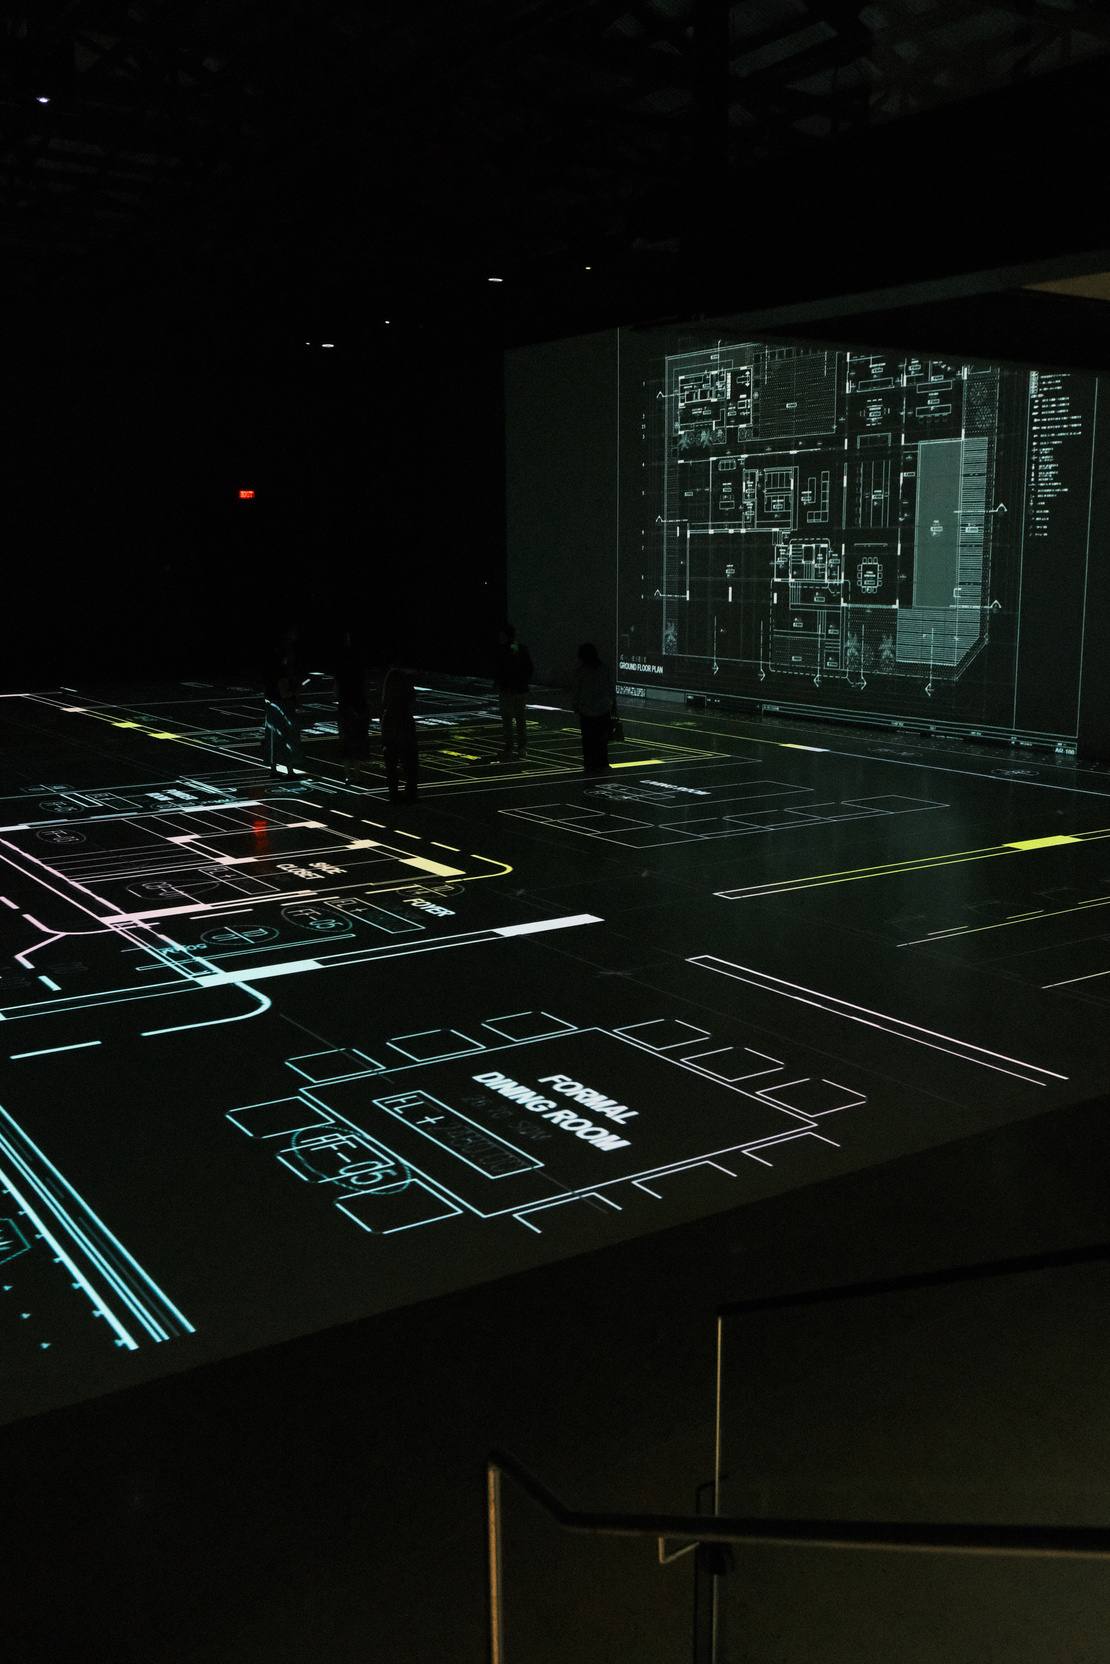
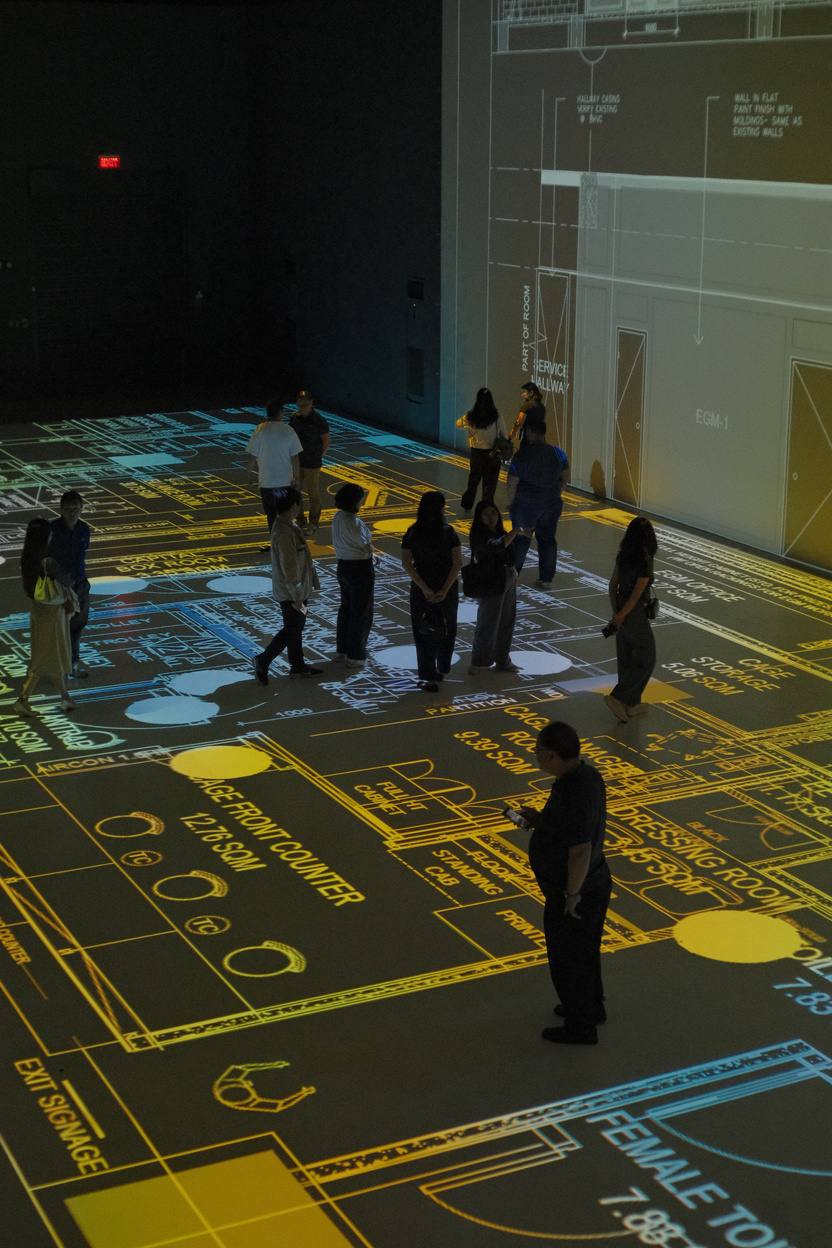
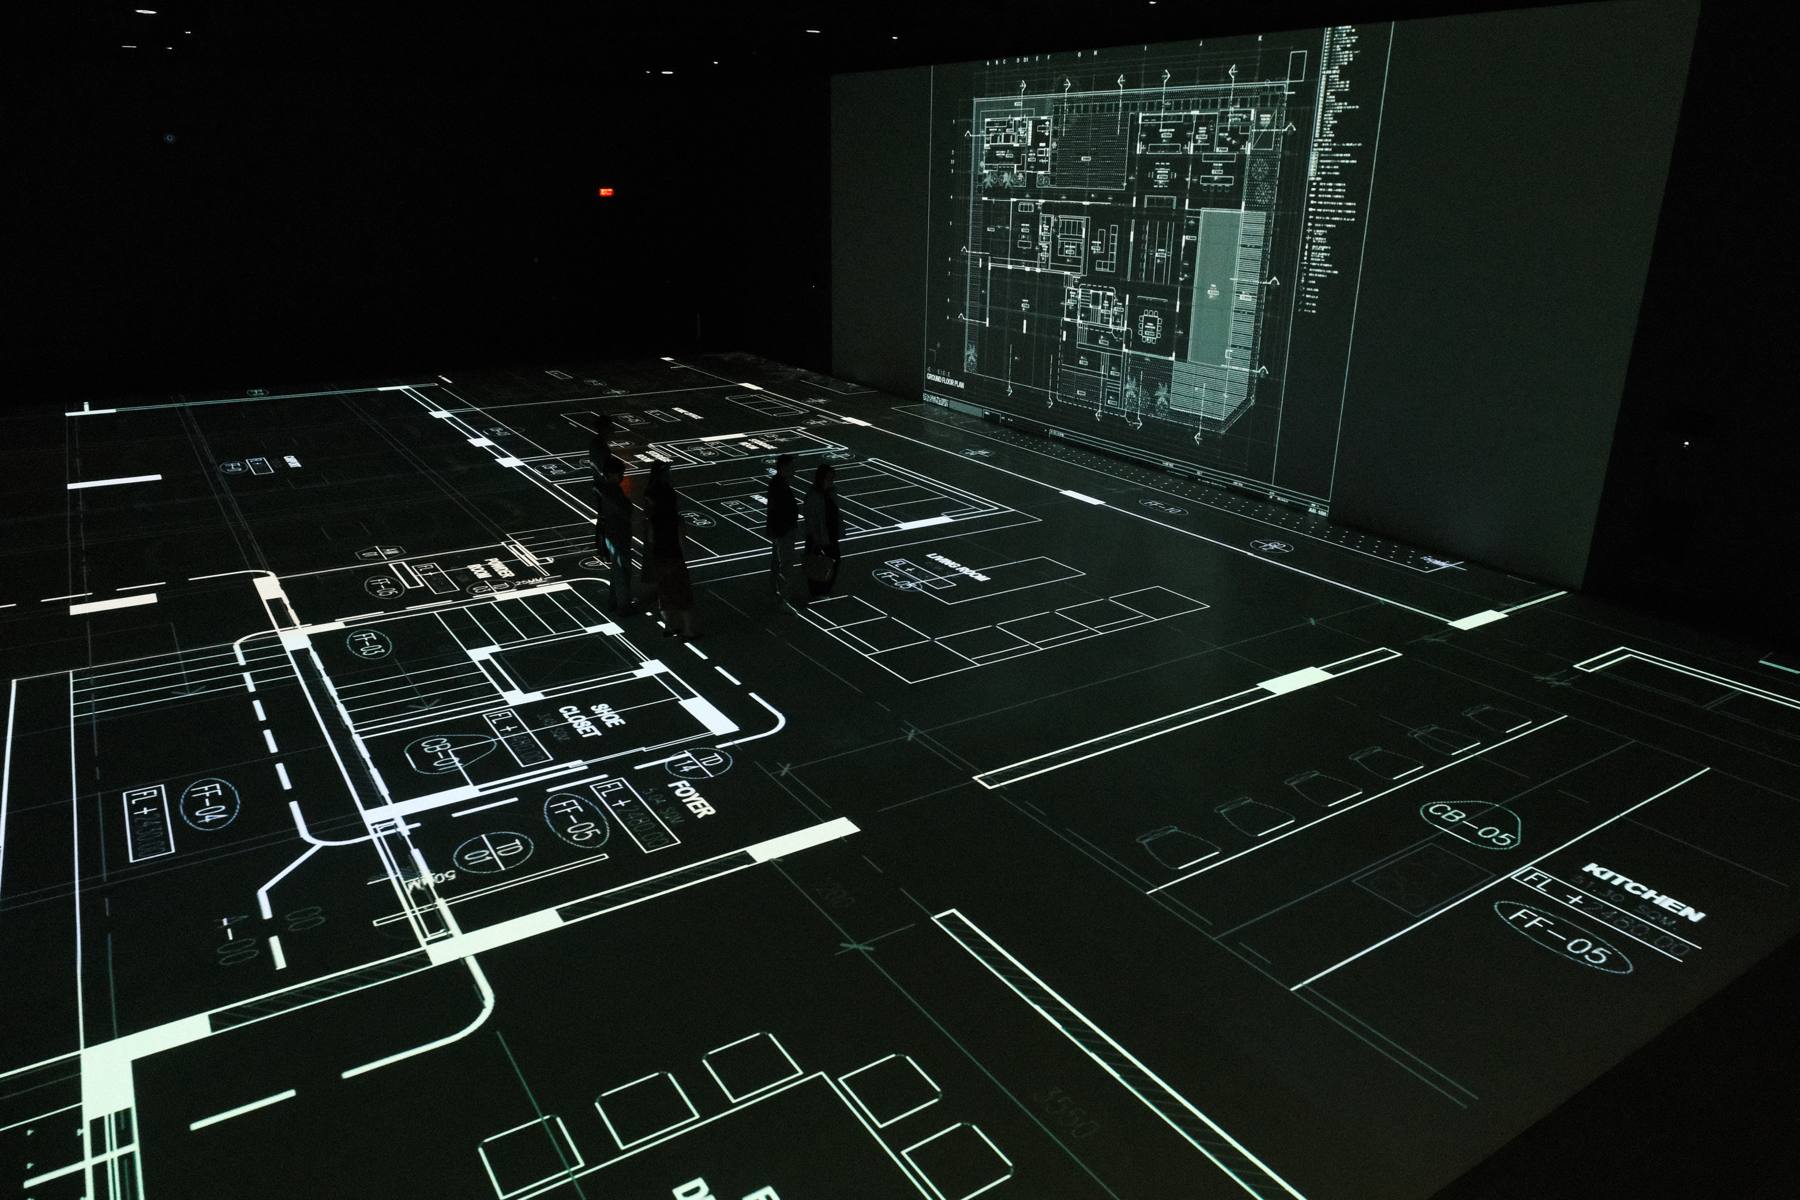
Bigger Pictures is a space for seeing ideas as they were meant to be seen. We project your plan at true size so you can walk it, measure it and decide on it with your client before anything is built.
What a walkthrough
is for.
Drawings show the design. Standing in it at 1:1 shows the experience, and that is where most costly changes are caught.
Walk the plan at 1:1
Your drawings on the floor at full size. Stand in the kitchen before it exists.
Check clearances
Corridor widths, door swings and furniture spacing make sense when you can walk them.
Review with clients
Bring owners, contractors and consultants into the same room and agree faster.
Decide before you build
The costliest design decisions happen before construction. Make them with the full picture.
How it works
From drawings to a walkthrough in three steps.
Send your plans
Share your floor plans as PDF or CAD. We confirm scale and what you want to review.
We map them at 1:1
Your plan is calibrated to the hall floor so every metre on paper is a metre underfoot.
Walk it together
Bring your client and team. Mark changes on the spot and leave with a clear decision.
Put your plan
on the floor.
The hall from above, drawn from the as-built plans. Pick a sample or upload your own plan, then drag it onto the projection floor. Everything here is the size it would be in the hall.
Choose a plan
Adjust
- Plan size
- —
- Area
- —
- Share of floor
Your own plan
In the hall
Tap a numbered marker
Each marker opens a short note about that part of the studio.
Dimensions come from the studio's as-built plans. Sample plans are illustrations, not real projects or capacity figures.
Seen in
scale.
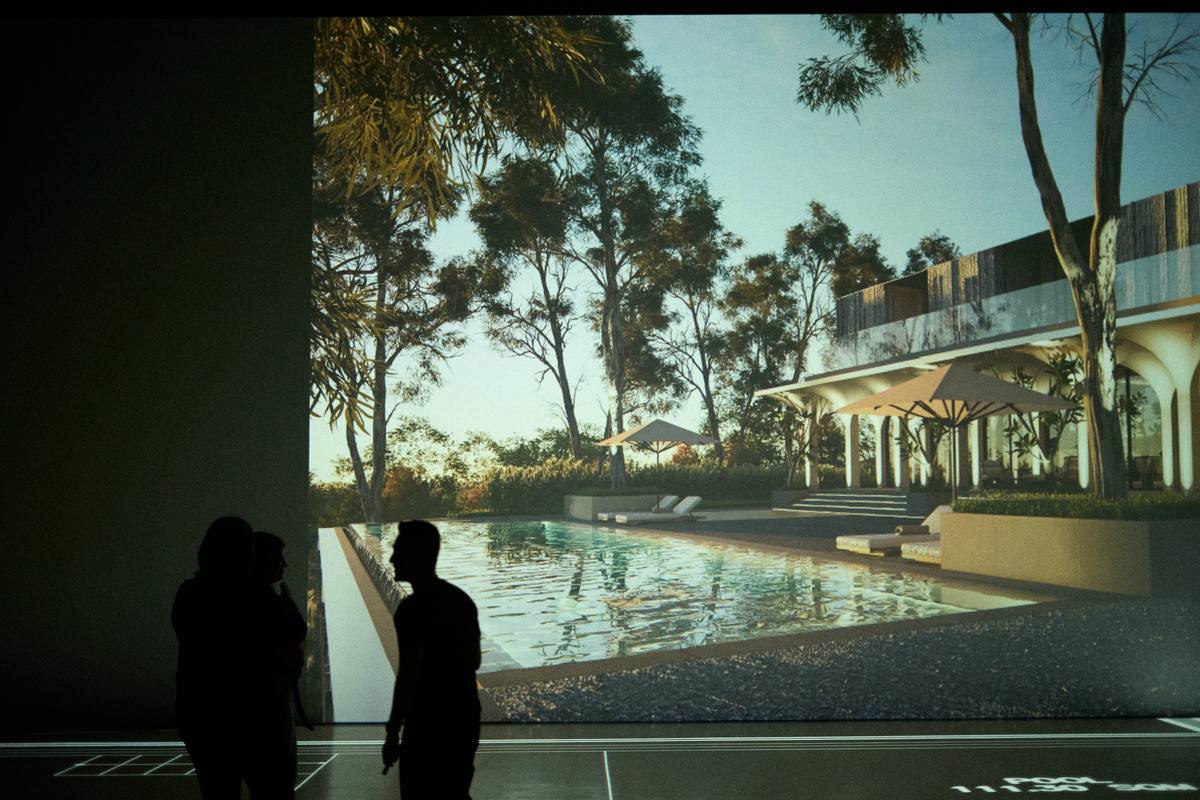
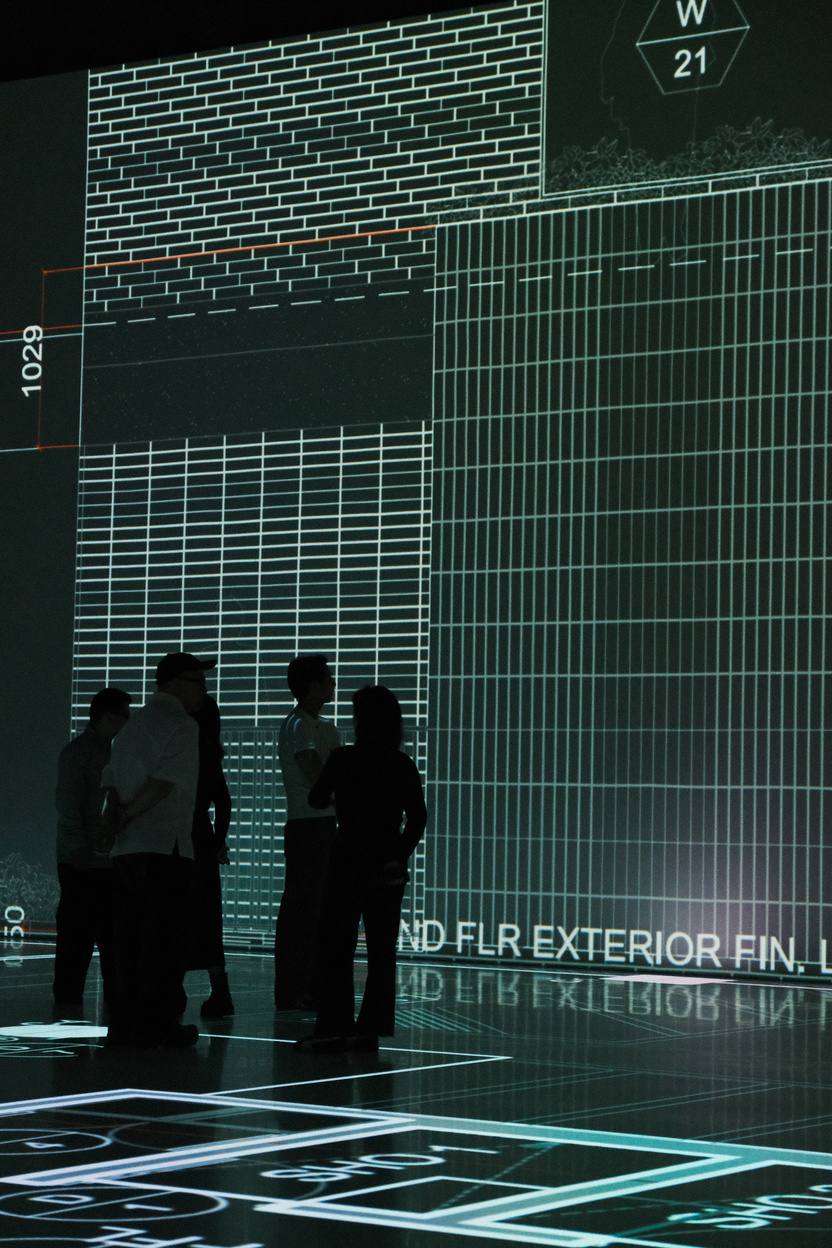
Plans, elevations and views projected at full size in the hall.
Studio projects
Walkthroughs from the studio. Each project has its own page.